You are viewing all listings NH Homes with 3 Bedrooms between $0 and $30000000 dollars.
- « Back
- 1
- 2
- 3
- 4
- 5
- 6
- 7
- 8
- 9
- 10
- 11
- 12
- 13
- 14
- 15
- 16
- 17
- 18
- 19
- 20
- 21
- 22
- 23
- 24
- 25
- 26
- 27
- 28
- 29
- 30
- 31
- 32
- 33
- 34
- 35
- 36
- 37
- 38
- 39
- 40
- 41
- 42
- 43
- 44
- 45
- 46
- 47
- 48
- 49
- 50
- 51
- 52
- 53
- 54
- 55
- 56
- 57
- 58
- 59
- 60
- 61
- 62
- 63
- 64
- 65
- 66
- 67
- 68
- 69
- 70
- 71
- 72
- 73
- 74
- 75
- 76
- 77
- 78
- 79
- 80
- 81
- 82
- 83
- 84
- 85
- 86
- 87
- 88
- 89
- 90
- 91
- 92
- 93
- 94
- 95
- 96
- 97
- 98
- 99
- 100
- 101
- 102
- 103
- 104
- 105
- 106
- 107
- 108
- 109
- 110
- 111
- 112
- 113
- 114
- 115
- 116
- 117
- 118
- 119
- 120
- 121
- 122
- 123
- 124
- 125
- 126
- 127
- 128
- 129
- 130
- 131
- 132
- 133
- 134
- 135
- 136
- 137
- 138
- 139
- 140
- 141
- 142
- 143
- Next »
- Showing Results 871 to 885 of 2144
New Listing!
![Hinsdale NH Home for sale $$389,900 $277 per sq.ft.]()

$389,900 $277 per sq.ft. Hinsdale NH Home »
3 Beds | 2 Baths | Total Sq. Ft. 1408 | Acres: 1Monday Aug 3, 2026
Description: Enjoy peaceful country living in this to-be-built Full Dormer Cape, thoughtfully situated on a beautiful 1-acre lot. This well-designed home offers the convenience of a first-floor bedroom with a walk-in closet and a full bath nearby perfect for flexible living arrangements. The open-concept kitchen and living area create a bright, welcoming space ideal for both everyday living and entertaining. The kitchen will feature granite countertops, a center island, abundant cabinetry, and a sliding glass door leading to the back deck a perfect spot to relax and take in the surrounding landscape. Upstairs, you'll find two generously sized bedrooms, and a second full bath, providing comfortable space for family, guests, or a home office. A charming covered front porch enhances the home's curb appeal. Outdoor enthusiasts will appreciate being close to Pisgah State Park, a breathtaking 13,300-acre public recreation area featuring seven ponds, four highland ridges, extensive wetlands, and a 20-acre parcel of old-growth forest. The nearby Rails to Trails system offers additional opportunities for walking, biking, and enjoying the natural beauty of the area. Conveniently located in Hinsdale, just minutes from Vermont and I-91, this home combines rural charm with commuter-friendly access. Expected completion: mid to late September 2026. Photos are facsimile. This is a New Home Community. See MLS Property & Listing Details & 36 images.
Under Contract
![Hinsdale NH Home for sale $$405,000 $264 per sq.ft.]()

$405,000 $264 per sq.ft. Hinsdale NH Home »
3 Beds | 3 Baths | Total Sq. Ft. 1534 | Acres: 1Thursday May 28, 2026
Description: Escape to the country and enjoy living in this to -be-built Full Dormer Cape set on a generous 1.0-acre lot. Designed with comfort and functionality in mind, this home features a desirable first-floor bedroom complete with a walk-in-closet, along with a full bath for added convenience. The open-concept kitchen and living area create a bright, welcoming space perfect for entertaining or everyday living. The kitchen will showcase granite countertops, a center island, ample cabinetry, and a slider leading to the back deck - ideal for enjoying the surrounding landscape. Upstairs, you'll find two spacious bedrooms and an additional full bath, offering flexibility for family, guests, or home office space. A charming covered front porch adds to the home's curb appeal. Outdoor enthusiasts will love the location. Just minutes away is Pisgah State Park, a stunning 13,300-acre public recreation area featuring seven ponds, four highland ridges, extensive wetlands, and a 20- acres old-growth forest parcel. Nearby trails, including the popular Rails to Trails system, offer even more opportunities for walking, biking and exploring nature. Conveniently located in Hinsdale, just a short drive to Vermont and major commuter routes, this property offers the perfect blend of rural charm and accessibility. Home is expected to be completed mid to late August 2026. Photos are facsimile. This is a New Home Community. See MLS Property & Listing Details & 35 images.

$414,900 $295 per sq.ft. Hinsdale NH Home »
3 Beds | 2 Baths | Total Sq. Ft. 1408 | Acres: 1Friday Jun 26, 2026
Description: Enjoy peaceful country living in this to-be-built Full Dormer Cape, thoughtfully situated on a beautiful 1-acre lot. This well-designed home offers the convenience of a first-floor bedroom with a walk-in closet and a full bath nearby -- perfect for flexible living arrangements. The open-concept kitchen and living area create a bright, welcoming space ideal for both everyday living and entertaining. The kitchen will feature granite countertops, a center island, abundant cabinetry, and a sliding glass door leading to the back deck -- a perfect spot to relax and take in the surrounding landscape. Upstairs, you'll find two generously sized bedrooms, office, and a second full bath, providing comfortable space for family, guests, or a home office. A charming covered front porch enhances the home's curb appeal, while the attached 24x24 garage offers ample room for vehicles, storage, or hobbies. Outdoor enthusiasts will appreciate being close to Pisgah State Park, a breathtaking 13,300-acre public recreation area featuring seven ponds, four highland ridges, extensive wetlands, and a 20-acre parcel of old-growth forest. The nearby Rails to Trails system offers additional opportunities for walking, biking, and enjoying the natural beauty of the area. Conveniently located in Hinsdale, just minutes from Vermont and I-91, this home combines rural charm with commuter-friendly access. Expected completion: mid to late September 2026. Photos are facsimile. This is a New Home Community. See MLS Property & Listing Details & 45 images.
New Listing!
![Hinsdale NH Home for sale $$429,900 $305 per sq.ft.]()

$429,900 $305 per sq.ft. Hinsdale NH Home »
3 Beds | 2 Baths | Total Sq. Ft. 1408 | Acres: 1Monday Aug 3, 2026
Description: Escape to the country and enjoy living in this to -be-built Full Dormer Cape set on a generous 1-acre lot. Upgraded 30x30 garage. Designed with comfort and functionality in mind, this home features a desirable first-floor bedroom complete with a walk-in-closet, along with a full bath for added convenience. The open-concept kitchen and living area create a bright, welcoming space perfect for entertaining or everyday living. The kitchen will showcase granite countertops, a center island, ample cabinetry, and a slider leading to the back deck - ideal for enjoying the surrounding landscape. Upstairs, you'll find two spacious bedrooms and an additional full bath, offering flexibility for family, guests, or home office space. A charming covered front porch adds to the home's curb appeal. Outdoor enthusiasts will love the location. Just minutes away is Pisgah State Park, a stunning 13,300-acre public recreation area featuring seven ponds, four highland ridges, extensive wetlands, and a 20- acres old-growth forest parcel. Nearby trails, including the popular Rails to Trails system, offer even more opportunities for walking, biking and exploring nature. Conveniently located in Hinsdale, just a short drive to Vermont and major commuter routes, this property offers the perfect blend of rural charm and accessibility. Home is expected to be completed late Sept. 2026. Photos are facsimile. This is a New Home Community. We can build ranches, colonials Etc. See MLS Property & Listing Details & 36 images.
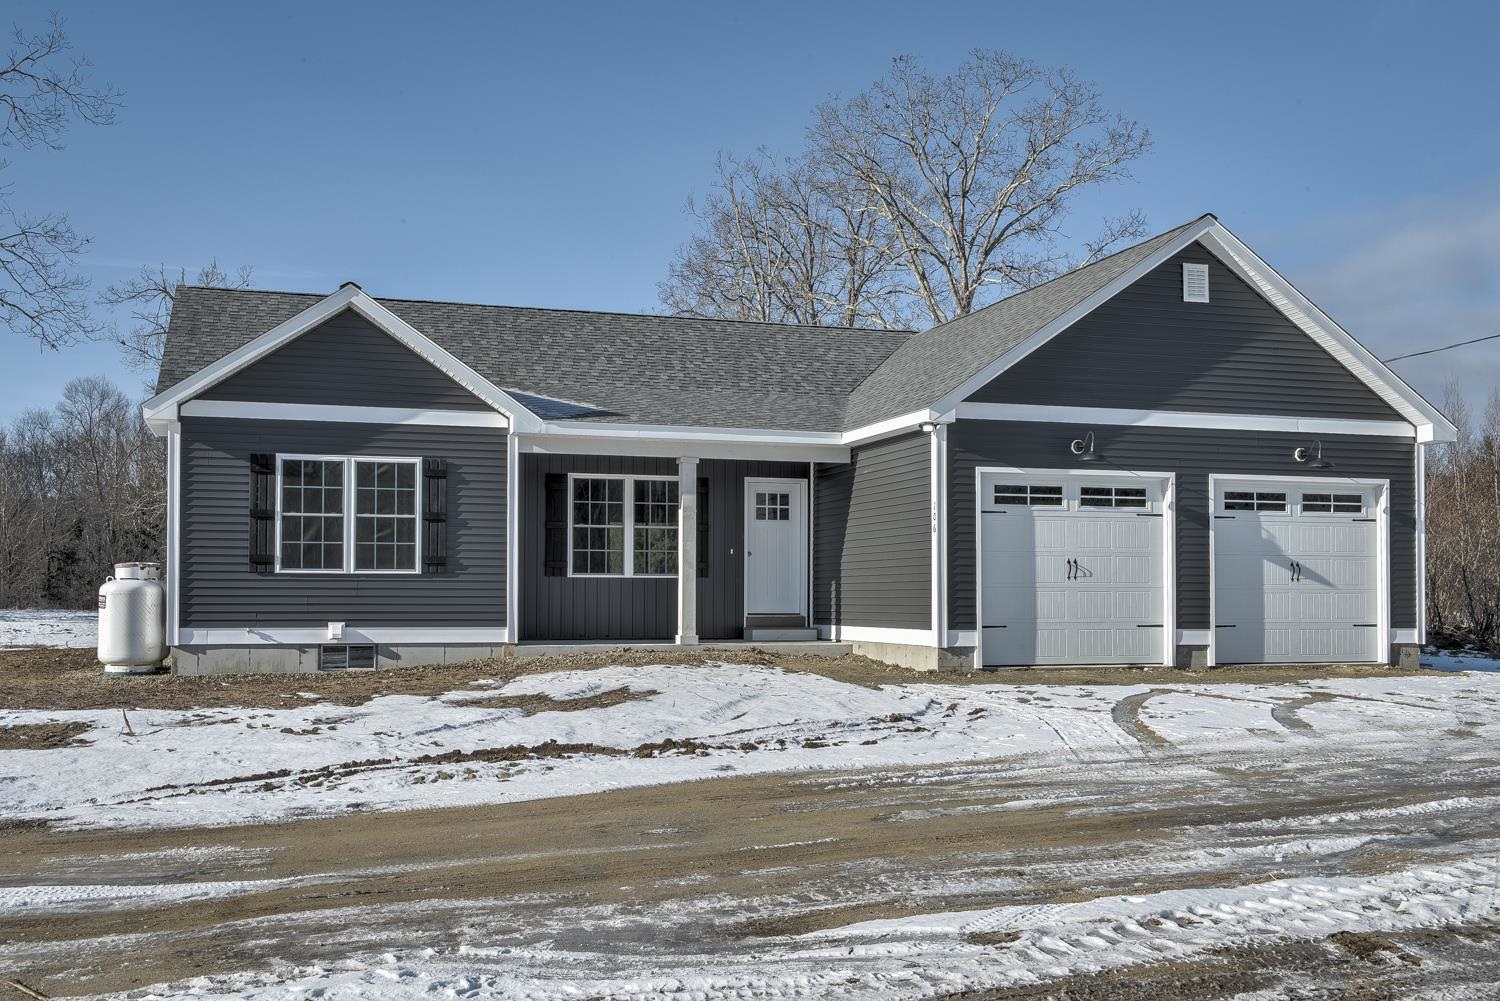
$469,000 $311 per sq.ft. Hinsdale NH Home »
3 Beds | 2 Baths | Total Sq. Ft. 1506 | Acres: 1Monday Apr 27, 2026
Description: Enjoy the ease of one-level living in this thoughtfully designed ranch, set in a quiet new home community. The open-concept kitchen and living area create a welcoming space for gathering and everyday living, while the primary suite is tucked away for privacy, featuring a walk-in closet and a ¾ bath. Two additional bedrooms and a guest bath are located on the opposite side of the home, making the layout ideal for guests or flexible living needs. Step outside to a charming covered front porch or relax on the back patio overlooking the level lot. With quality finishes throughout, first-floor laundry, and a peaceful cul-de-sac setting on a dead-end street, this home offers both comfort and convenience. Located near Pisgah State Park and the Rail Trail, outdoor enthusiasts will appreciate easy access to walking, biking, and the natural beauty of the area. Just minutes from Vermont and I 91, this Hinsdale home blends rural charm with commuter-friendly access. Estimated completion is Sept. 30, 2026. Photos are facsimile. Dishwasher and micro-range hood included. See MLS Property & Listing Details & 38 images.
New Listing!
![Holderness NH Home for sale $$479,000 $255 per sq.ft.]()

$479,000 $255 per sq.ft. Holderness NH Home »
3 Beds | 2 Baths | Total Sq. Ft. 1881 | Acres: 9.47Monday Aug 3, 2026
Description: Open House Sunday 8/9, 9am to 12pm. Welcome to this well-maintained 3-bed, 2-bath single-level home in the desirable Highland Colony community in Holderness. Offering over 1,800 sq ft of comfortable, easy living with a 2-car garage, this property delivers the ideal blend of convenience and true low-maintenance ownership. The HOA handles all exterior maintenance, including landscaping, plowing, trash removal, septic, and water, allowing you to enjoy your time without the upkeep. What about the windows and heat/ hot water? Well, the Seller has recently replaced all windows and upgraded to an on-demand hot water system that provides both heat and domestic hot water, an efficient and valuable improvement. Inside, the home features a bright, open layout with abundant natural light, a functional kitchen, and well-proportioned bedrooms. The single-level design supports accessibility for all stages of life and works beautifully for year-round living or seasonal use. Highland Colony residents enjoy deeded access to the Holderness Town Beach on Squam Lake, along with a seasonal outdoor swimming pool a rare amenity package in this price range. The location is exceptional: minutes to Plymouth's shops, restaurants, and conveniences, and close to lakes, mountains, hiking, skiing, and boating. Holderness is also known for its low taxes, adding long-term value. A turnkey, low-maintenance home in a premier Holderness setting ready for its next owner. See MLS Property & Listing Details & 59 images.
New Listing!
![Holderness NH Home for sale $$499,000 $236 per sq.ft.]()

$499,000 $236 per sq.ft. Holderness NH Home »
3 Beds | 3 Baths | Total Sq. Ft. 3232 | Acres: 1.51Monday Aug 10, 2026
Description: Enjoy views of Tenney Mountain from this spacious 3-bedroom, 3-bathroom Contemporary home set on a private, wooded 1.51-acre lot in Holderness just minutes from Squam Lake and Route 93.The main level boasts cathedral ceilings, abundant natural light, and a stunning granite fireplace in the living room. The kitchen offers ample cabinetry, granite countertops, and a classic farmer's sink. The primary suite includes a private full bath, accompanied by additional bedrooms and a full bath on the main level. The finished walkout lower level adds flexible living space perfect for a family room, home office, or guest suite, complete with a 3/4 bath. Featuring a paved driveway and two detached storage sheds on a public road, this home combines privacy with unbeatable proximity to the Lakes Region. See MLS Property & Listing Details & 30 images.
Under Contract New Listing!
![Holderness NH Home for sale $$675,000 $402 per sq.ft.]()

$675,000 $402 per sq.ft. Holderness NH Home »
3 Beds | 2 Baths | Total Sq. Ft. 1680 | Acres: 1.62Thursday Aug 6, 2026
Description: Perfect house in the perfect location! Just a stone's throw from the Holderness Prep School, this three bed, two bath home Is in perfect shape with many new systems and features in the last 8 years. The owners have made this house a home and it has a warm inviting feeling. The wood upgrades as well as the gas log fireplace, the oversized pantry, beautiful four-season porch, and big garage are just a few of the many characteristics that this comfortable home affords. Close proximity to Plymouth as well as 93 make this location a winner! Come see this fine Holderness home! See MLS Property & Listing Details & 29 images.
New Listing!
![Hollis NH Home for sale $$660,000 $382 per sq.ft.]()

$660,000 $382 per sq.ft. Hollis NH Home »
3 Beds | 3 Baths | Total Sq. Ft. 1729 | Acres: 9.09Tuesday Aug 11, 2026
Description: VA approved. New Construction in Hollis! Welcome to this stunning 3-bedroom, 2.5-bath condex offering privacy, quality craftsmanship, and thoughtful design on a large, open parcel. No expense was spared in the finishes throughout. The open-concept first floor is ideal for entertaining, featuring a beautiful kitchen with quartz countertops, stainless steel appliances, a gas range, an oversized island, soft-close cabinetry, and abundant recessed lighting. Hardwood flooring flows throughout the main living areas, with tile flooring in all bathrooms for a polished, timeless feel. Upstairs, the spacious primary suite includes a large walk-in closet and a luxurious en-suite bath with tiled shower. One of the additional bedrooms features a cozy sitting area, perfect for a home office, reading nook, or a quiet space to sneak away. A third bedroom and full bath complete the second level. Enjoy summer evenings on the 12x12 composite back deck or relax on the covered front porch. The expansive backyard offers space to play or unwind. A two-car attached direct-entry garage adds everyday convenience. Available immediately. No monthly HOA fee. See MLS Property & Listing Details & 16 images.
Under Contract New Listing!
![Hollis NH Home for sale $$799,900 $264 per sq.ft.]()

$799,900 $264 per sq.ft. Hollis NH Home »
3 Beds | 3 Baths | Total Sq. Ft. 3032 | Acres: 2.02Thursday Aug 6, 2026
Description: Come see this beautifully maintained, 3 bedroom, 2.5 bath colonial, set back from the road on its private, wooded lot. Enter through the sunlit, two story hardwood foyer and discover an office with hardwood, crown & dental molding and French doors leading to the fireplaced living room. From here, a glass doorway leads to a peaceful balcony deck and is open to the spacious eat-in kitchen with yards of granite counters and stainless steel appliances. The adjacent dining room boasts wainscoting, crown and dental molding and hardwood. A fantastic 16' x 16' screened porch overlooking a wooded back yard will soon become your favorite room. Off the kitchen is a laundry room, half bath, mudroom and direct access to your two car garage, completing the first level. Head upstairs to enjoy your en-suite master bedroom with vaulted ceiling, beautiful palladian window and walk in closet, bath with double sinks, glass shower, soaking tub and skylight. Down the hall are two more generously sized bedrooms with hardwood and double closets and a full family bath with granite vanity. Also at the end of the hall, or accessed from the back staircase, is a huge, carpeted family room with recessed lighting, built in surround sound and wet bar for entertaining. Only a short walk to access miles of conservation trails, or a short drive to Amherst St with its shopping and restaurants. This is not one you'll want to miss! Open house on Saturday 8/8 from 11-1. See MLS Property & Listing Details & 45 images.
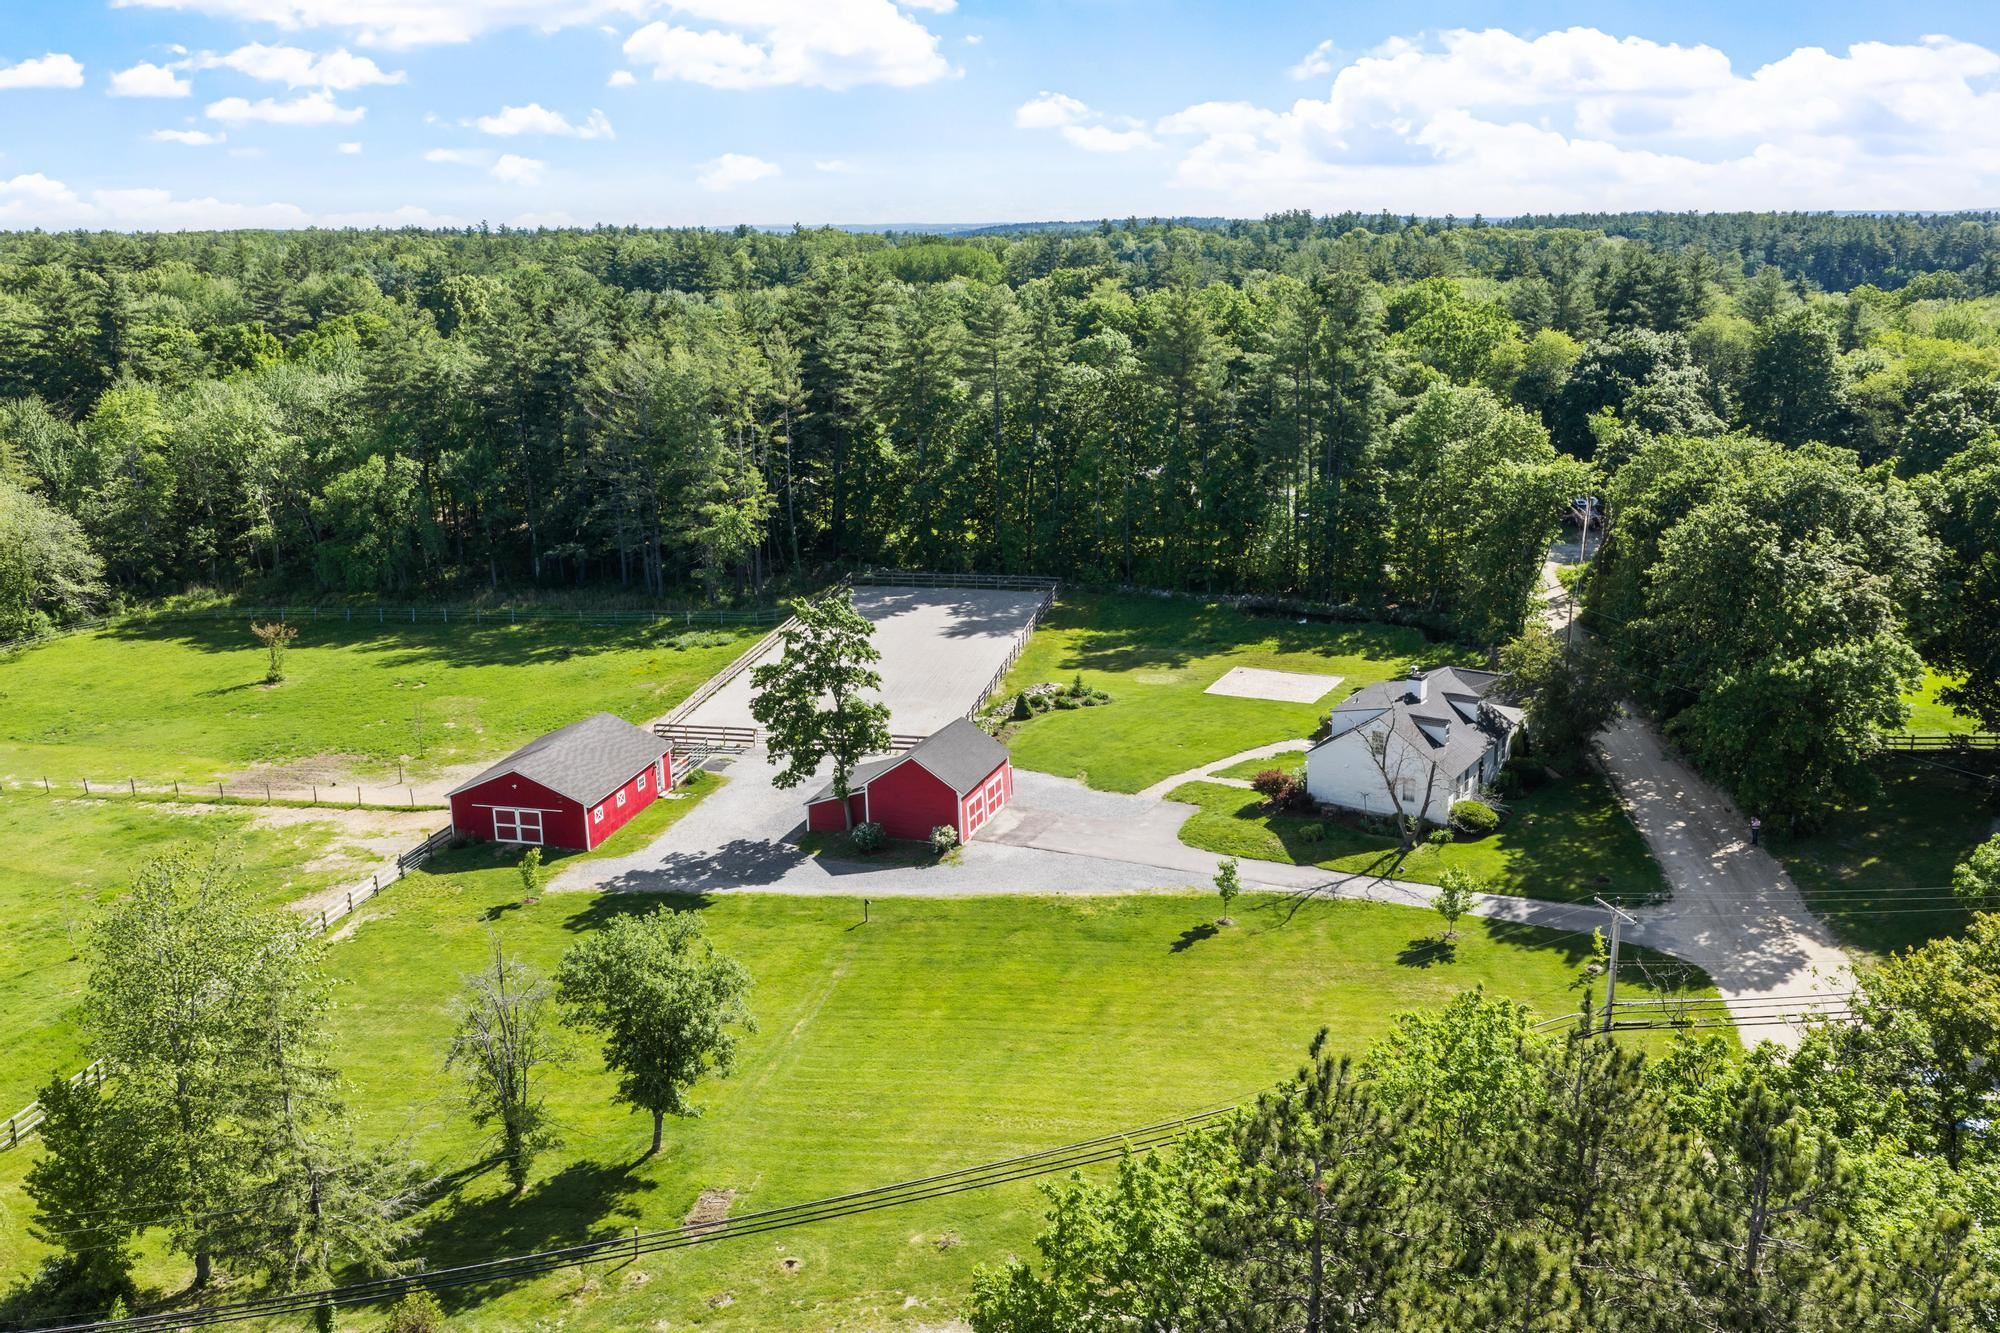
$850,000 $382 per sq.ft. Hollis NH Home »
Price Change! Reduced by $149,000 down 18% on August 24th 2026
3 Beds | 3 Baths | Total Sq. Ft. 2225 | Acres: 5
Monday Jun 1, 2026
Description: Horse lovers take notice! Exceptional 5-acre equestrian property in desirable Hollis, located within the highly regarded Hollis-Brookline School District. Equestrians will appreciate the 4-stall barn with insulated tack room/ grain room, outdoor wash stall, 70x200 fenced riding arena, and two expansive grass pastures designed for both convenience and horse comfort. Miles of year round trails, Beaverbrook and Silver Lake Park within a 5 minute drive The inviting 3-bedroom, 3-bath home offers comfortable living with a sought-after first-floor primary suite, newly renovated kitchen, new roof, and a spacious mudroom complete with a convenient dog-washing sink. Step outside to the rear deck overlooking the farm, the perfect place to relax and enjoy views of the barn, horses, and surrounding countryside. A detached 2-car garage provides additional storage and functionality. Thoughtfully designed for both horse and homeowner, the property offers plenty of open space for gardening, recreation, or simply enjoying the peaceful rural setting. Whether tending to horses, entertaining family and friends, or unwinding after a day in the barn, this property delivers the lifestyle equestrian buyers have been searching for. Whether you're an equestrian enthusiast, hobby farmer, or simply seeking a peaceful country lifestyle, this exceptional property offers the perfect blend of comfort, practicality, and rural charm. See MLS Property & Listing Details & 60 images. Includes a Virtual Tour

$899,900 $288 per sq.ft. Hollis NH Home »
Price Change! Reduced by $95,100 down 11% on August 12th 2026
3 Beds | 3 Baths | Total Sq. Ft. 3128 | Acres: 2.04
Sunday Jun 7, 2026
Description: Welcome to 67 Sargent Road in desirable Hollis, NH! This impressive Colonial is privately set on a cul-de-sac road and offers 3+ bedrooms with a flexible floor plan. Freshly painted exterior, new driveway, and a convenient location close to Hollis Center and Route 101A in Amherst. Located in the highly regarded Hollis school system. Inside, enjoy a majestic great room with gas fireplace and surround sound, newly refinished hardwood floors throughout the first floor, and a renovated kitchen designed for cooking and entertaining with spacious granite countertops, Wolf cooktop, and oversized refrigerator/freezer. The first floor also offers a private office or potential 4th bedroom with custom cabinetry, shelving, and classic sliding barn doors. Additional features include a renovated primary bath with large tiled shower and granite countertop, charming breakfast nook with tongue-and-groove beadboard, oversized 2.5-car garage, large mudroom, and peaceful screened porch overlooking the private backyard. Lots of privacy in a beautiful Hollis setting! Open House Sunday 8/9/2026 12:00 PM - 2:00Pm See MLS Property & Listing Details & 54 images.
New Listing!
![Hollis NH Home for sale $$1,100,000 $603 per sq.ft.]()
$1,100,000 $603 per sq.ft. Hollis NH Home »
3 Beds | 3 Baths | Total Sq. Ft. 1824 | Acres: 4.01Tuesday Aug 18, 2026
Description: Welcome to a truly distinctive English Cottage-style home where timeless character meets thoughtful custom craftsmanship. Built in 2002, this one-of-a-kind 3-bedroom, 2.5-bath home offers the warmth of an older custom home, with beautiful woodwork, antique doors salvaged from historic buildings, and details rarely found in today's homes. Set on 4 private acres at the end of a shared driveway, the property offers a peaceful setting surrounded by beautifully landscaped grounds. Historic records reference a former "millpond" dam adjacent to the property, since dismantled, adding an interesting piece of history to this special setting. The first floor features a primary en-suite with direct access to the tranquil three-season porch. The inviting family room showcases a gas fireplace surrounded by handcrafted wood cabinetry and extra-deep slide-out shelves. In-floor radiant heat and Unico air conditioning with whole-house steam humidification provide year-round comfort. The light-filled kitchen features an expanse of windows and a wall of built-in storage. The adjoining dining area offers large windows, Bradbury & Bradbury historic wallpaper and custom Rejuvenation lighting. First-floor laundry and half bath complete the main floor. Upstairs are two additional bedrooms, including one currently used as an office with walk-out balcony. Two unfinished rooms offers potential for future living space or storage. A separate central air system and Buderus low-profile radiators provide additional comfort. The oversized detached heated and air-conditioned garage offers abundant parking and workspace, plus a 500sf unfinished room above ready for future possibilities. A custom post-and-beam shed provides additional storage. New roof 2023. Mobile-controlled thermostats, irrigation, weather station and lighting add modern convenience. A rare combination of character, privacy, craftsmanship and flexibility, this special property truly feels like home from the moment you arrive! See MLS Property & Listing Details & 56 images.

$1,225,000 $441 per sq.ft. Hollis NH Home »
3 Beds | 3 Baths | Total Sq. Ft. 2780 | Acres: 2.01Thursday Jul 23, 2026
Description: Here's your opportunity to own a home in the highly sought-after community of Hollis, NH, renowned for its exceptional schools, more than 2,200 acres of Beaver Brook conservation land, and a vibrant farming community unlike any other. The 3 bedroom, plus office, home features solid post-and-beam-inspired construction and has been thoughtfully updated from top to bottom, blending timeless character with modern comforts. Step outside to enjoy the complete privacy of the backyard, surrounded by mature trees, beautifully landscaped gardens, and a serene, park-like setting. Inside, exposed beams add warmth, character, and a stylish modern rustic appeal throughout the home. See MLS Property & Listing Details & 30 images.
New Listing!
![Hooksett NH Home for sale $$589,900 $441 per sq.ft.]()

$589,900 $441 per sq.ft. Hooksett NH Home »
3 Beds | 3 Baths | Total Sq. Ft. 1866 | Acres: 1.58Wednesday Aug 19, 2026
Description: OPEN HOUSE SUNDAY (8/30) from 12-2pm. Set on a meticulously maintained lot with an incredible lawn, fire pit, and mature trees creating a private backdrop, this well-maintained raised ranch offers comfort, space, and an exceptionally convenient Hooksett location. 11 Poore Road combines peaceful surroundings with easy access to shopping, restaurants, and Interstate 93 for an effortless commute. Inside, you'll find hardwood oak flooring, a bright and inviting four-season sunroom, and a well-designed layout featuring three bedrooms, including a primary bedroom with its own private bath. The finished, heated lower level adds exceptional flexibility with an additional bathroom and space for a family room, home office, fitness area, or hobby room. The insulated and finished garage provides even more usable space year-round, something you don't find often. Outside, enjoy the manicured lawn, irrigation system, spacious backyard, and a large storage shed for lawn equipment, tools, and seasonal storage. The Trex deck is reinforced for extra strength for a hot tub with a dedicated electrical circuit. The pride of ownership is evident throughout this exceptionally well-maintained home, offering a wonderful combination of privacy, convenience, and everyday comfort in one of Hooksett's most desirable commuter locations. See MLS Property & Listing Details & 31 images.
- « Back
- 1
- 2
- 3
- 4
- 5
- 6
- 7
- 8
- 9
- 10
- 11
- 12
- 13
- 14
- 15
- 16
- 17
- 18
- 19
- 20
- 21
- 22
- 23
- 24
- 25
- 26
- 27
- 28
- 29
- 30
- 31
- 32
- 33
- 34
- 35
- 36
- 37
- 38
- 39
- 40
- 41
- 42
- 43
- 44
- 45
- 46
- 47
- 48
- 49
- 50
- 51
- 52
- 53
- 54
- 55
- 56
- 57
- 58
- 59
- 60
- 61
- 62
- 63
- 64
- 65
- 66
- 67
- 68
- 69
- 70
- 71
- 72
- 73
- 74
- 75
- 76
- 77
- 78
- 79
- 80
- 81
- 82
- 83
- 84
- 85
- 86
- 87
- 88
- 89
- 90
- 91
- 92
- 93
- 94
- 95
- 96
- 97
- 98
- 99
- 100
- 101
- 102
- 103
- 104
- 105
- 106
- 107
- 108
- 109
- 110
- 111
- 112
- 113
- 114
- 115
- 116
- 117
- 118
- 119
- 120
- 121
- 122
- 123
- 124
- 125
- 126
- 127
- 128
- 129
- 130
- 131
- 132
- 133
- 134
- 135
- 136
- 137
- 138
- 139
- 140
- 141
- 142
- 143
- Next »
- Showing Results 871 to 885 of 2144
